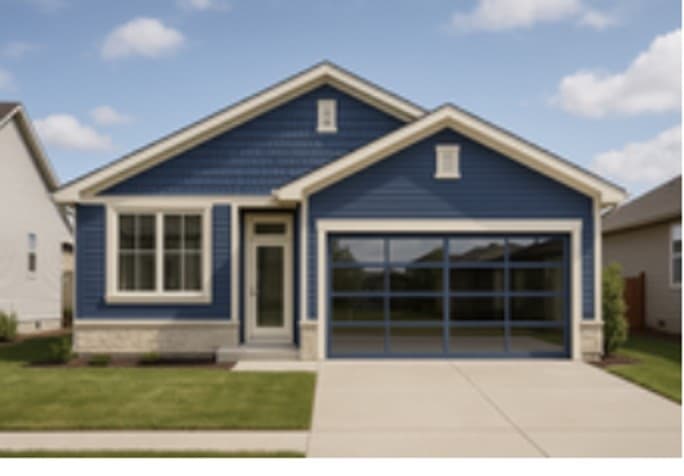
Model 02
1,280
sq ft main floor
3 / 2
bedrooms / baths
0
sq ft finished basement
Appraisers count the main floor as living area and value a finished basement separately.
A single-story, slab-on-grade ranch: about 1,280 sq ft heated, three bedrooms and two baths, with an 18' x 19'6" attached garage and a 104 sq ft front patio. Open great room, dining and kitchen with an island, and the master suite has a double vanity and a walk-in closet. Not yet built — the numbers below are a preliminary estimate.
Build Cost
$165,200–$180,000
Preliminary — concept allowances, no quotes yet · priced 2026-09-15
PRELIMINARY. Researched with AI assistance from a concept floor plan and elevation images — not from a dimensioned construction set, and not from supplier or subcontractor quotes. Every figure is an allowance. $142,500 direct build + $10,700 contingency (7.5%) + $12,000 builder overhead = $165,200. Excludes land, financing, long utility runs, septic/well, poor soils and upgraded finishes. Quantities and prices must be replaced with real quotes before anyone builds from this.
Plan set
Owner name and site address removed. Drawn to scale.
Drawings are shared with builders in the program.
Any phase, any material, any step — the mentor knows this house.